Foundations guide
What's under a Victorian house: shallow foundations
Older terraces and 1930s semis in Barnet were built on shallow footings. Find out how deep those foundations go, why London clay makes them move, and what a trial pit reveals about the ground beneath your home.
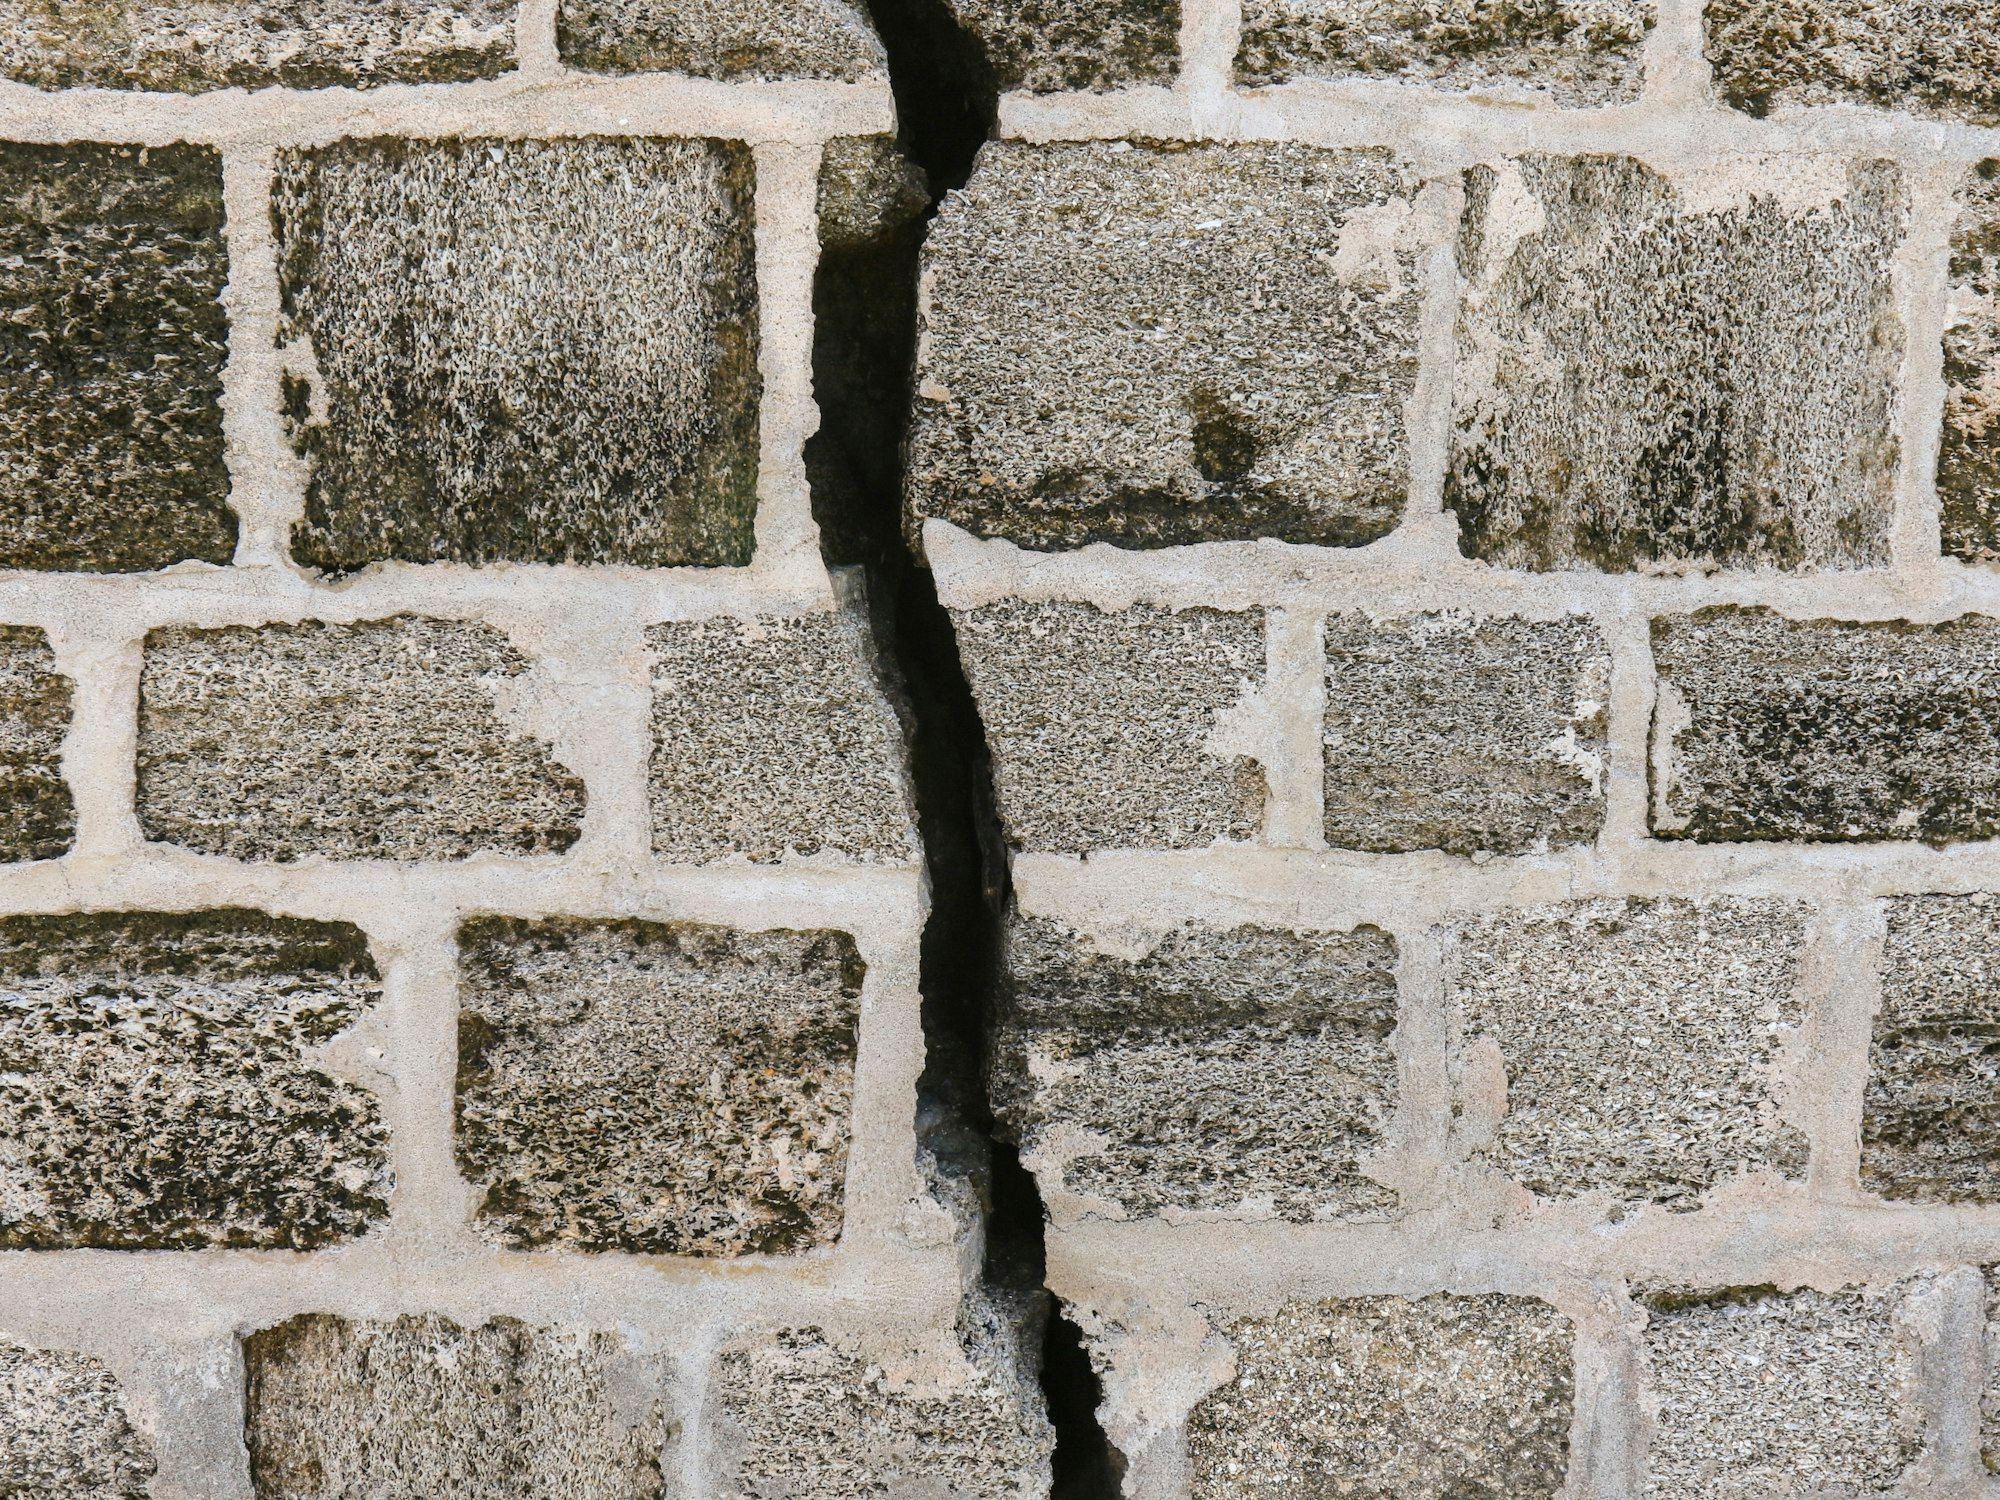
How deep the footings go in older Barnet homes
Victorian and Edwardian terraces across Barnet were built with brick footings that rarely extend more than half a metre below ground level. Builders at the time dug down until they hit something firm enough to lay bricks on, then stopped. There was no concept of bearing capacity or soil mechanics. The footing simply spread the load of the wall over a wider strip of earth.
Interwar semis from the 1930s went slightly deeper. Concrete strip foundations became standard, but they still typically sit between 600mm and 900mm below the surface. That depth made sense when streets were open fields and trees were small. It placed the base of the wall just below the frost line, which was the main concern for builders at the time.
Neither era accounted for the behaviour of the soil underneath. Most of Barnet sits on London Clay, a material that shrinks when it dries and swells when it gets wet. A foundation at 600mm is still inside the zone where tree roots extract moisture in summer and rain saturates the ground in winter. The house moves because the soil moves, and the footing is too shallow to escape that cycle.
Why shallow foundations sit in the active clay zone
London Clay changes volume with the seasons. During dry months, mature trees draw water from the soil through their roots, causing the clay to shrink. In wetter periods, the same clay absorbs rainwater and expands. This seasonal movement happens mostly in the top two metres of the ground.
A Victorian terrace with footings at 500mm sits entirely within this active zone. Every part of the foundation experiences the full range of shrinkage and swelling. The 1930s semi with concrete strips at 800mm fares only slightly better. Both are resting on soil that changes shape throughout the year.
The problem intensifies near large trees. A mature oak or poplar can extract thousands of litres of water from the clay during a single summer. The soil beneath one corner of the house may dry out faster than the rest, so that corner sinks while the opposite side stays put. Leaking drains compound this by washing fine particles away or saturating the clay unevenly. Shallow foundations have no anchor in stable ground below the weather-affected layer, so they follow every shift in the soil.
What a trial pit tells a specialist about your home
When cracks appear, a structural specialist needs to see what is actually supporting the house. They dig a trial pit: a narrow excavation beside an external wall, taken down past the existing foundation to undisturbed soil below.
The pit reveals three things. First, the depth of the current footing. The specialist measures exactly how far down the original builders stopped digging. Second, the width. A narrow brick footing spreads less load than a wider concrete strip, and the difference matters when calculating whether the existing foundation can carry the wall above it. Third, the bearing stratum. The specialist examines the soil at the base of the pit to determine if it is firm clay, soft fill, or something else entirely.
They also look at the sides of the pit for tree roots, old drain runs, or layers of made ground left over from earlier construction. Each of these affects how the soil behaves under load. The information gathered from a single trial pit dictates whether the repair involves deepening the foundations, injecting resin into the soil, or installing piles that bypass the weak ground altogether. Without it, any repair is guesswork.
Reading the ground before choosing a repair method
The findings from a trial pit determine which repair approach suits the house. If the existing footings are sound but simply too shallow, a specialist might recommend underpinning to extend them down to stable clay. This involves excavating sections beneath the wall in sequence and pouring new concrete to reach a depth where the soil no longer moves seasonally.
Where access is restricted, such as in tight terraced streets in Finchley or Cricklewood, resin injection offers a way to strengthen the ground without large excavations. The specialist pumps expanding resin beneath the footing to fill voids and compact loose soil.
If the trial pit shows that the house sits on infilled ground, such as old brickfields or clay pits common in parts of Hendon and Edgware, neither shallow underpinning nor resin may be enough. Screw piling drives steel shafts deep through the unstable fill until they reach a firm layer capable of taking the weight of the house. The right choice depends entirely on what the ground looks like once someone digs down and examines it properly.
Signs your shallow foundations might be moving
Houses built on shallow footings in clay soil often show distress after long dry spells or heavy rain. These signs suggest the ground beneath the walls is changing shape.
- 1
Diagonal cracks near windows
Cracks running at an angle from window corners often indicate one side of the wall has dropped lower than the other.
- 2
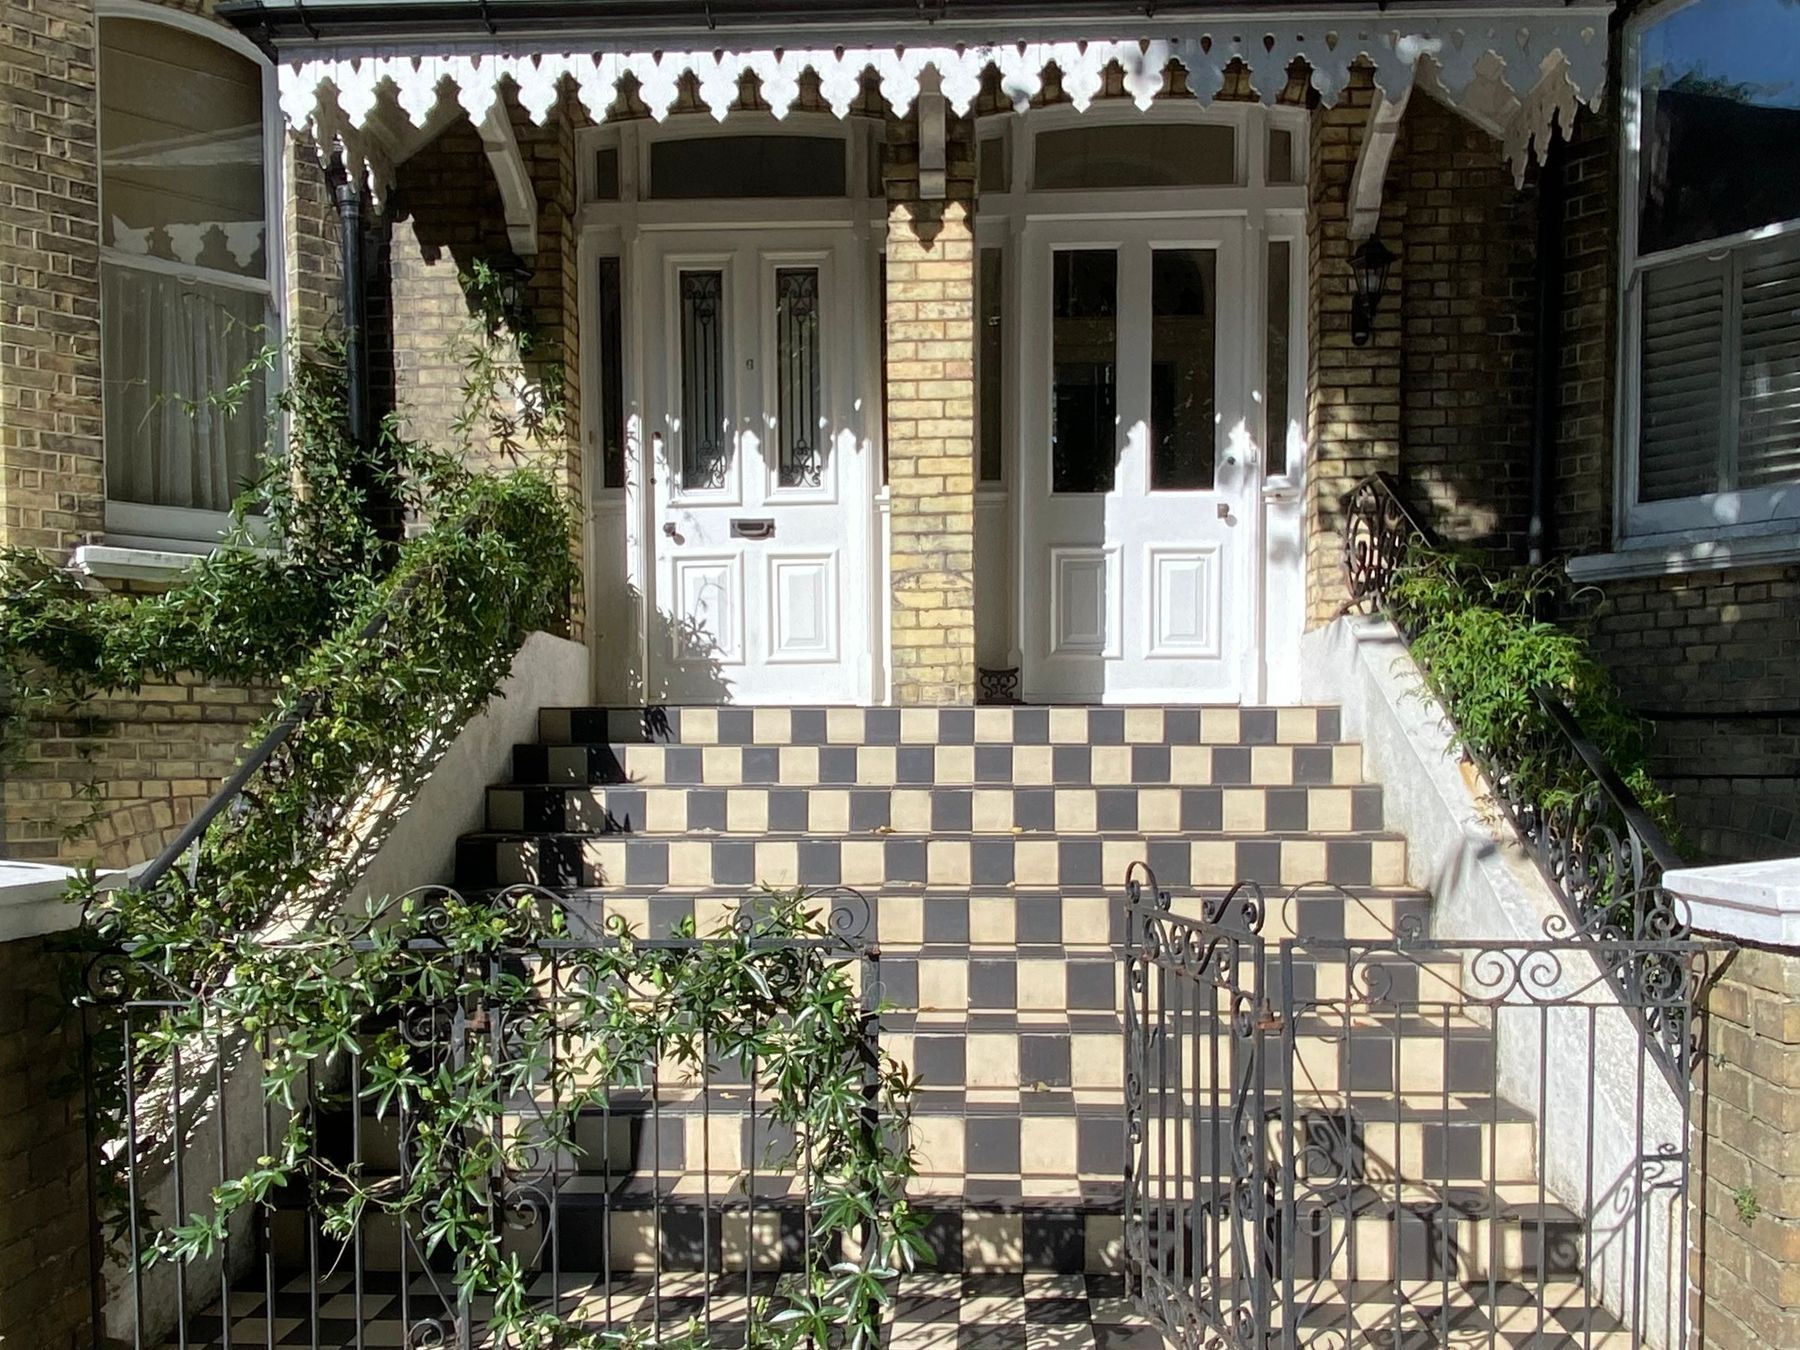
Doors catching on frames
A door that sticks or will not latch may mean the frame has distorted because the wall around it has shifted.
- 3
Gaps at skirting boards
A visible gap between the floor and the skirting board suggests the floor has dropped relative to the wall.
- 4
Leaning bay window
A bay window tilting away from the main wall can point to its separate footings sinking into softer ground.

Common questions about older foundations in Barnet
Answers to the things homeowners ask most often about the ground beneath period houses.
- Are Victorian footings always too shallow?
- Most are under 600mm deep, placing them fully inside the clay zone where seasonal shrinkage causes movement.
- Did 1930s builders use concrete?
- Yes. Interwar semis usually have concrete strip foundations, but they still rarely exceed 900mm in depth.
- Can tree roots reach my foundations?
- Roots from large trees regularly extract moisture from clay at depths of two metres or more.
- Does a crack always mean subsidence?
- No. Hairline cracks often result from normal thermal movement. Wider diagonal cracks need investigation.
- Will a trial pit damage my garden?
- The specialist digs a small section beside the wall and reinstates the ground once the inspection is complete.
Find out what the crack means
Send details of your home and what you have noticed. A specialist will review the information and advise whether a site visit is needed. This does not commit you to any work or cost.
- No obligation
- Free initial advice
- Local specialists